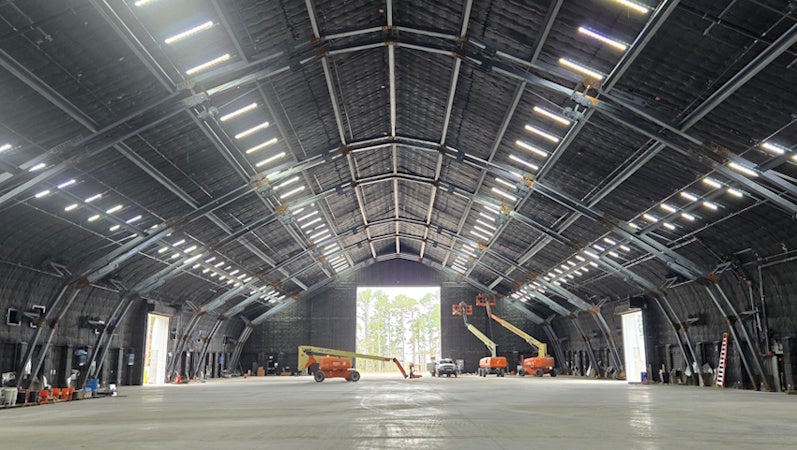
MrBeast, the world’s biggest YouTuber, didn’t get there by thinking small. Whether it’s the world’s tallest dominoes or largest bowl of cereal, superlatives are the name of the game. And with the recent inauguration of North America’s largest sound stage on MrBeast’s Greenville, North Carolina, campus, that approach extends to facilities as well.
Creating a football field-sized, column-free, acoustically isolated space on short notice is challenging enough. Add a ceiling capable of supporting a hanging car at any location of one’s choosing and you’ve got a unique engineering challenge.
To get the project moving as fast as possible, a prefabricated, arched metal building was first erected atop a 10′ tall perimeter Concrete Masonry Unit (CMU) wall to enclose the space and provide support for acoustic insulation, lighting and fire suppression. Design and fabrication of a light grid to support hanging loads proceeded in parallel so that erection of the steel structure could be performed from inside the space.
Form Follows Roof
The engineer, Collins Structural Consulting (CSC), initially looked at a more traditional portal frame system using vertical columns and inclined, moment-connected wide flange beams. But with a 150-foot clear span, those frames would have been very heavy and would cut into the useable space under the building’s curved roof. “So as an alternative, we started looking at a frame that roughly followed the shape of the roof,” said Scott Collins, Principal at CSC. “And then we applied load to the frame and let it bend to whatever shape it wanted. Then we asked: how do we push it back into shape so we can carry the load we need?”
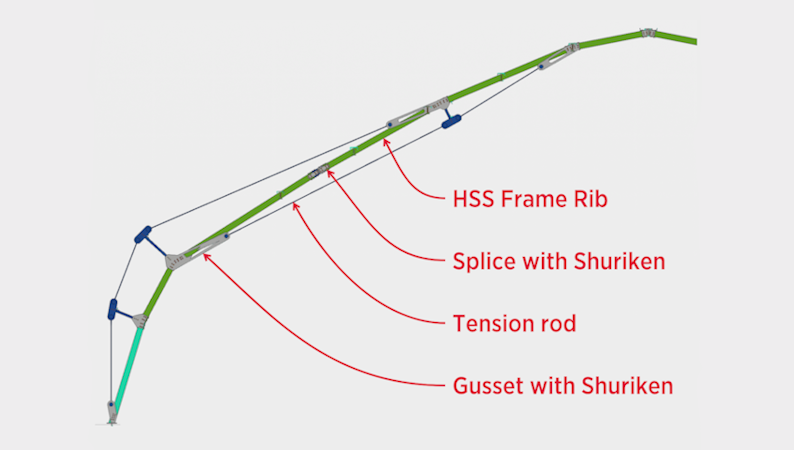
The building’s curved roof approximates the shape of an arch but is not parabolic. That, along with the need to support heavy, potentially unbalanced loads, meant that the frame would need to resist large moments. Rather than design heavier, deeper members to resist those moments, a set of overlapping tension rods were introduced. The rods ran below the frame ribs in regions with positive moment (near the midspan of each half frame) and above the ribs in regions with negative moment (near the supports).
The result was a frame that behaved like a three-pin tied arch. Tie forces from the frame were resolved by running rebar through the slab across the full width of the building, with the bars hooked around shear lugs at each base plate.
Material Efficiency at Speed
Domestically produced 10-inch square HSS from Atlas Tube was used for the frame ribs to maximize efficiency. “When you’re dealing with long shapes with little bracing, HSS is going to be a lot stronger than wide flanges,” said Collins. By relying on arch action, and making use of HSS for the main members, steel tonnage was reduced from approximately 480 tons in the initial design, to only 280 tons, yielding significant cost savings.
When you’re dealing with long shapes with little bracing, HSS is going to be a lot stronger than wide flanges.
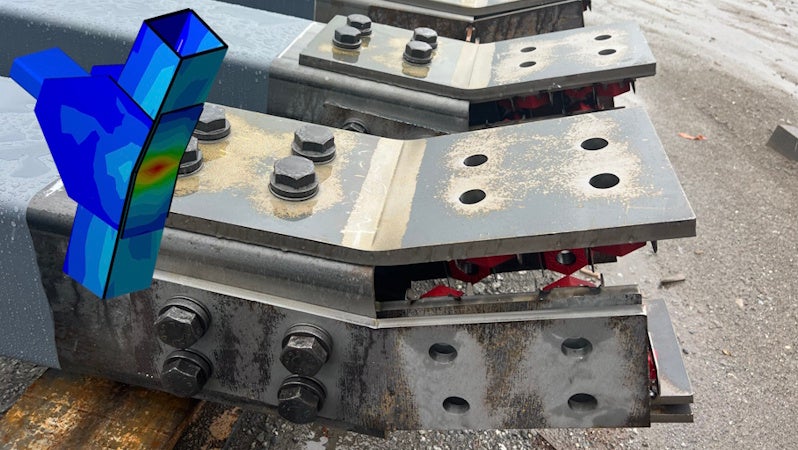
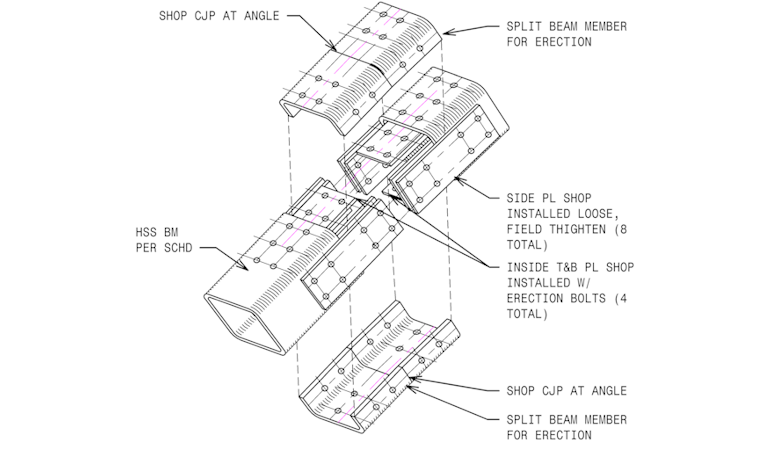
To avoid the complexity and lead time associated with curved members, the frames were constructed from multiple short, mitered sections. Welding the connections between these sections was a non-starter due to the height of the structure and the complexity of the angled joints. Instead, the Shuriken® Structural Nut Keeper was used to allow field bolting from the exterior of the HSS, with connections designed in double shear to keep them compact. Though the connections had detailing similar to a typical HSS column splice, the kinks introduced complexity to both design and fabrication. Splice plates for the vertical walls of the HSS members were cut with a chevron shape, whereas those at the top and bottom needed to be bent to match the angle of the joint. The use of irregularly-shaped plates to transmit combined loading through an angled joint meant that finite element modeling was required for analysis.
The fabricator, North State Steel, and erector, ASPE South, have become the go-to choices for MrBeast thanks to their ability to turn projects around at high speed. (In one past project with CSC, four pairs of ~210-foot trusses totaling 340 tons were taken from concept to completion in only 31 weeks.) The use of straight, mitered sections to form the frames helped to simplify fabrication of the members themselves, but also increased the number of pieces, which made test fitting essential to achieve the overall curved shape of the frames. “We had to do a lot of fitting up and pulling out. Occasionally ream a hole to tweak the fit-up. So there was a process but it wasn’t extremely difficult fabrication,” said JD Morgan, President of North State Steel.
Raise the Roof
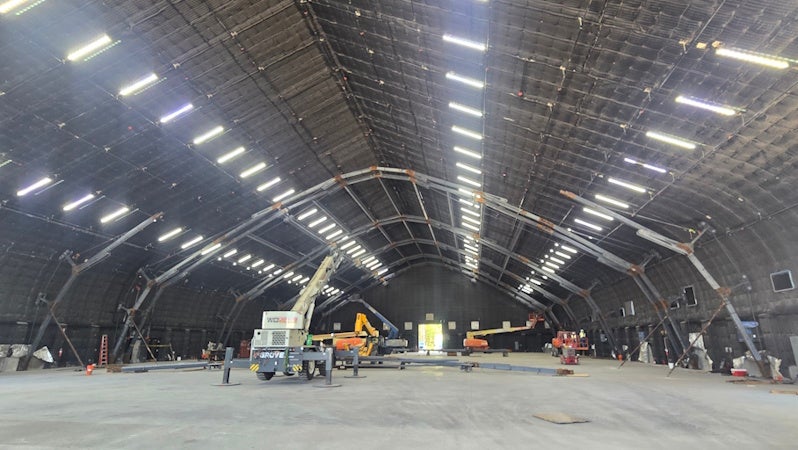
Each frame was partially assembled on the ground: the two end sections were assembled and erected first, then the center section was lifted into place. The connections joining the center section to the ends required special detailing to allow the center section to be lifted into place without protruding connection plates hitting the end sections. Whereas most kinked connections had protruding plates that could be slid into and around the adjacent member, the connections between the center and end sections were detailed with splice plates protruding from both sides. Once the center section was in place, the protruding splice plates were joined using kinked covers made of HSS tubes cut lengthwise.
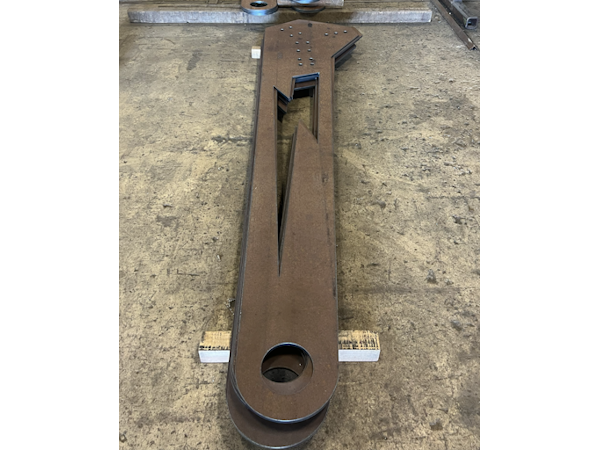
The tie rods that were included to resist moments in the frame ribs brought an additional benefit: with each tie rod having opposite threads at its ends, they could be tensioned as necessary to fine tune the curvature of each frame rib. The design originally called for clevises, but long lead times for clevises of that size lead the team to opt for solid 6″ pins instead. The gussets that received the pins and rods were very long due to the shallow angle between the frame ribs and the rods, so cutouts — including some matching the MrBeast logo — were included to reduce weight.
Now You’re Torquing
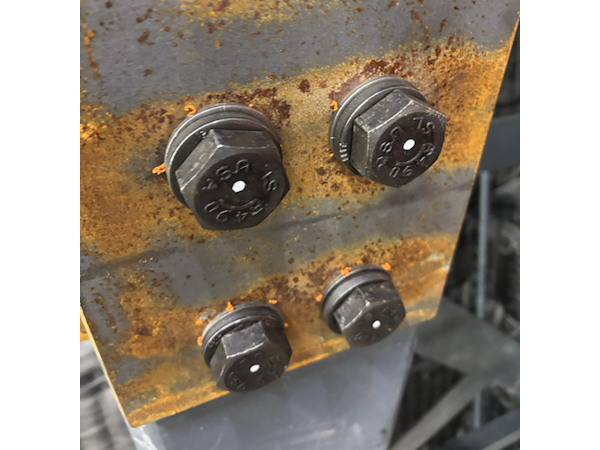
Filler beams running between each set of frames were designed for 250 pounds per linear foot (plf) vertical and 25 plf horizontal. To capture all possible load effects, the engineering team had to consider no less than 254 load cases. The unbalanced loads induced reversible loads in many of the frame rib joints, necessitating the use of slip-critical bolts. Bolts were a mix of 1″ grade A490 and 3/4″ grade A325, with the structure using nearly 10,000 Shuriken for the one-sided HSS connections. The ability to use large diameter fasteners and make slip-critical connections are both features that distinguish Shuriken from other one-sided fasteners.
Pretensioning proceeded after each frame rib had been erected, and the tie rods tensioned to ensure the correct geometry. “Once everything was at the correct elevation, in line, true, plumb and square, we torqued everything down,” said Travis Freeman, EVP with ASPE South. “It actually went really well.” DuraSquirt DTI’s were used to allow visual inspection of the bolts, accelerating inspection compared to traditional DTI’s, which require the use of feeler gauges to verify that the washer’s bumps have been properly compressed.
Building a World of Pure Imagination
There is no better feeling than seeing your hard work rewarded. “We’ve invested a lot of resources in the people and equipment that let us take on innovative, fast-paced projects like this”, said JD of North State Steel. “So it is extremely gratifying to see a return on our investments with the completion of this project.”
The new sound stage will be the site of untold creativity over the coming years. Those working to produce incredible scenes within may not realize that an equal feat of creativity hovers just overhead.